AI Interior Design Prompts: Japandi, Scandinavian and Industrial
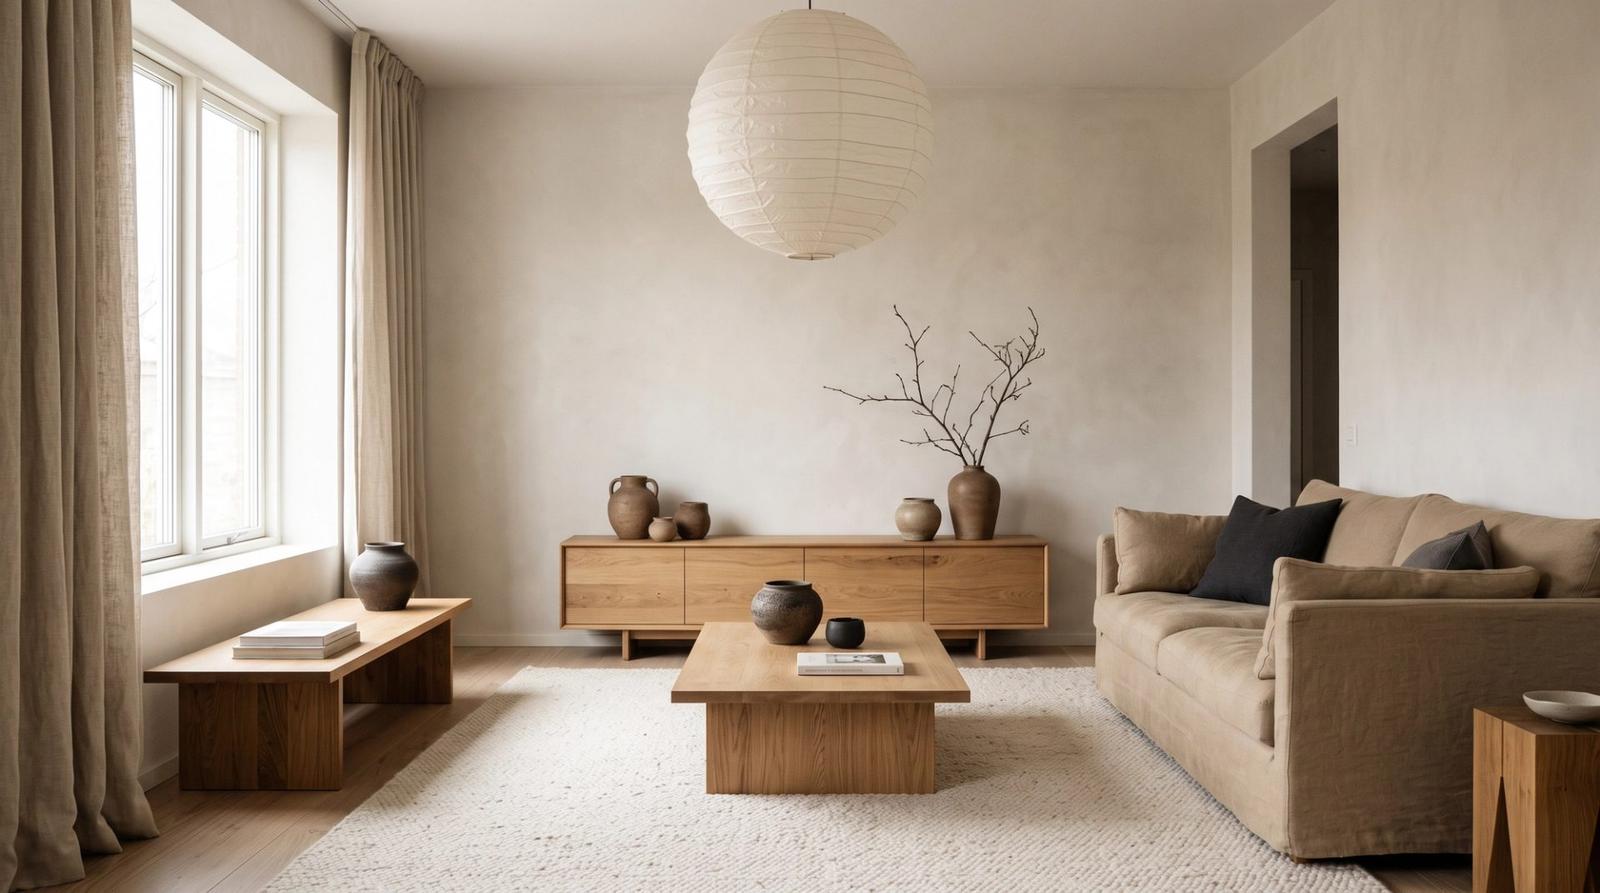
Interior styles are not vibes, they are material lists. Japandi is oak, paper, clay and restraint; Scandinavian is pale wood, white walls and soft daylight; industrial is brick, blackened steel and concrete. Name the materials and the room builds itself. Name only the style, and you get a generic showroom that belongs to no one.
Japandi: Restraint and Warm Minimalism
Japandi blends Japanese simplicity with Scandinavian comfort: low furniture, natural oak, paper shades, clay vessels, and a deliberately limited palette. The defining instruction is emptiness — ask for clear surfaces and negative space, or the model will fill the room with props.
Photorealistic interior photograph of a Japandi living room, low oak furniture with visible grain, a linen sofa in warm beige, paper pendant shade, clay vessels and a single branch arrangement, clear uncluttered surfaces and generous negative space, soft diffused daylight from a large window, muted palette of oak, cream and charcoal, 24mm tilt-shift lens at eye level with straight verticals, magazine interior photography, ultra detailedScandinavian: Light as the Material
Scandinavian interiors are designed around scarce daylight, so the light itself is the subject. Ask for bright, even, slightly cool daylight, pale floors that bounce it, and textiles that soften it. Add one warm element — a wool throw, a woven basket — or the room reads clinical.
Photorealistic interior photograph of a Scandinavian living room, pale white-oak flooring, white walls, light grey bouclé sofa with a chunky wool throw, simple black-framed windows, one large green plant, bright even daylight with soft shadows, airy and uncluttered, cool neutral palette with warm wood accents, 24mm tilt-shift lens, straight verticals, editorial interior photographyIndustrial: Texture and Patina
Industrial spaces live on contrast between rough shell and refined furniture. Specify the patina — exposed brick with worn mortar, polished concrete with visible pour lines, blackened steel with a satin finish — and ask for directional light that rakes across those textures so they read in the render.
Photorealistic interior photograph of an industrial loft, exposed red brick with worn mortar, polished concrete floor with visible pour lines, blackened steel-framed windows, a tan leather sofa and reclaimed wood table, warm afternoon light raking across the brick texture, high ceilings with visible ductwork, moody but balanced exposure, 24mm tilt-shift lens, straight verticals, architectural photography- Always ask for straight verticals; converging walls are the clearest ArchViz tell.
- Motivate the light from a window you actually describe, or shadows contradict the room.
- Limit the palette to three or four tones per space for a cohesive result.
- Add one lived-in detail — a folded throw, an open book — so the room feels inhabited.
Materials, palette, light direction and a straight-vertical lens. Change the material list and the same formula renders any interior style convincingly.