The Architecture Revolution: Midcentury Modern Interior Render Formulas
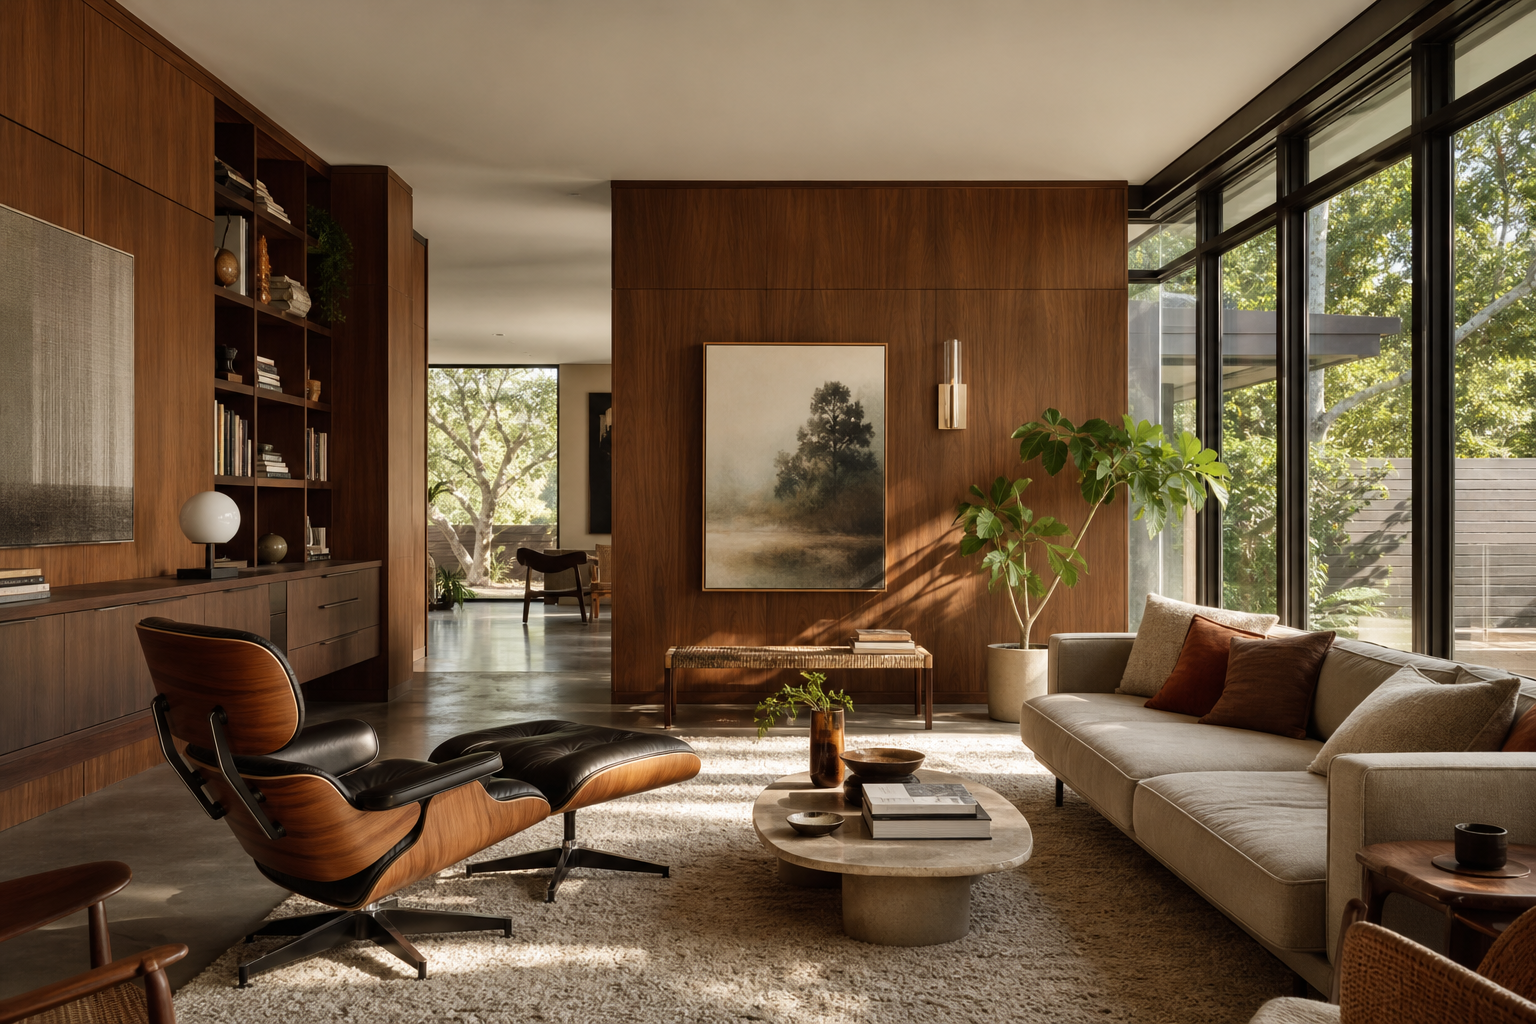
Architectural visualization used to mean hours in expensive 3D software waiting on render farms. In 2026, a precise prompt produces a photorealistic interior in seconds, but only if you brief the model like an architect, not a tourist. The secret to convincing midcentury modern renders is describing space, material, and light with the same vocabulary a real interior photographer would use on set.
Why Materials Sell the Render
Midcentury modern is defined by its materials: warm walnut and teak, low-slung leather, wool boucle, brass accents, and terrazzo or polished concrete floors. Generic prompts give you flat, plastic surfaces; named materials with finishes give you believable rooms. Don't write 'a wooden cabinet', write 'a low walnut credenza with visible grain and a satin oil finish'. The model needs the texture cue to render reflectance correctly.
The Interior Render Formula
Structure your prompt in four tiers so the model resolves the room logically: the space, the hero furniture, the materials and palette, then the camera and light. Keep that order and your composition stays coherent instead of collapsing into a cluttered showroom.
Midcentury Interior Render: photorealistic architectural interior render of a [room type] in midcentury modern style, [hero furniture: walnut credenza, Eames lounge chair, low linen sofa], warm walnut paneling and polished concrete floor, brass and ceramic accents, floor-to-ceiling windows with soft natural daylight and greenery outside, shot on a 24mm tilt-shift lens at eye level, golden hour ambient light, subtle long shadows, magazine interior photography, ultra detailed, sharp focus
Fill every bracket. A 24mm tilt-shift keeps vertical lines straight, which is the single biggest tell that separates a professional architectural shot from a warped phone photo.
Lighting a Room Like a Photographer
Interiors are sold by daylight. Specify a clear light source and time of day: 'soft natural daylight raking through floor-to-ceiling windows' creates the long, gentle shadows that give a room depth. For mood, call for golden hour; for clean catalog work, ask for 'bright, even, overcast daylight'. Always motivate the light from the windows you describe, or the shadows fight the architecture.
- Name real materials and finishes (oiled walnut, polished concrete, brass) to force texture realism.
- Use a 24mm tilt-shift or "straight vertical lines" to avoid wide-angle distortion.
- Motivate light from the windows you describe so shadows match the space.
- Keep the palette to three or four warm midcentury tones for cohesion.
- Add a single organic element (plant, ceramic) to break the rigidity and add life.
Architectural realism is a recipe of space, material, lens, and motivated daylight. Build the four-tier formula above into your Manus workflow, render a hero interior, then swap the room type to scale an entire portfolio of photorealistic spaces, no render farm required.